Apartment homes at Canal Valley
Valley Park Apartment Homes
Contemporary living designed around comfort and community.
Park-facing apartment living inside Canal Valley.
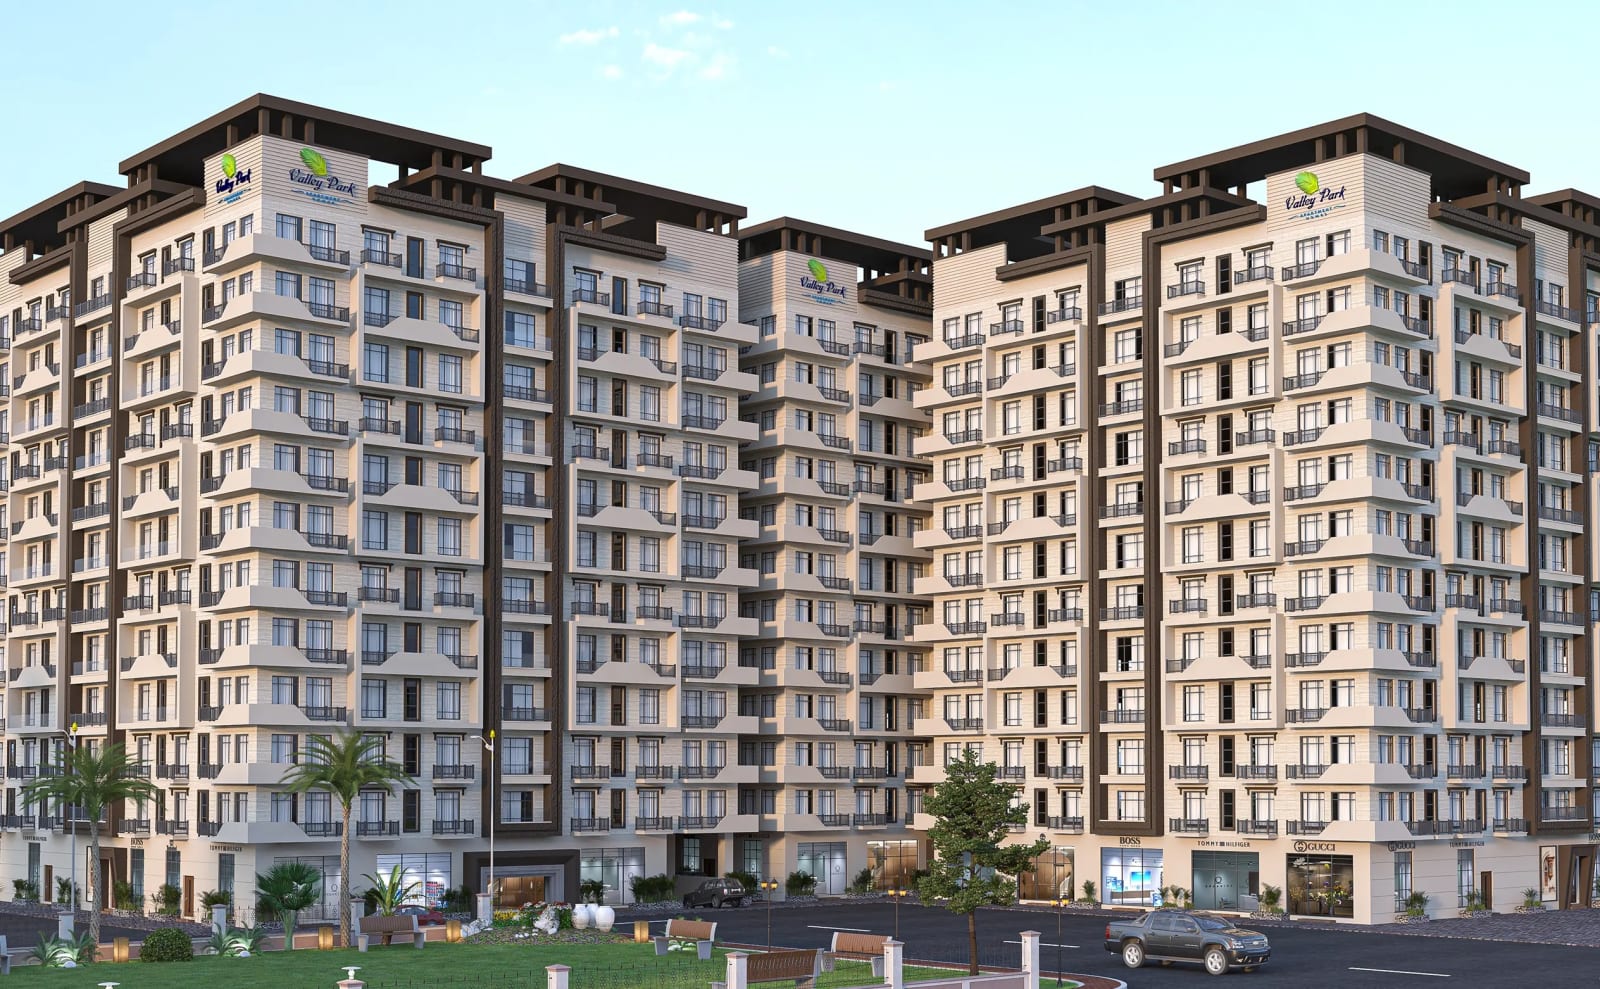
Valley Park Apartment Homes brings vertical living to Canal Valley. The building is planned around a park frontage, with efficient apartment layouts, cross-ventilated living spaces and balconies to every unit. An RCC frame designed to the applicable seismic code carries the structure, with lifts, backup power, covered parking and a fire detection system integrated from the design stage.
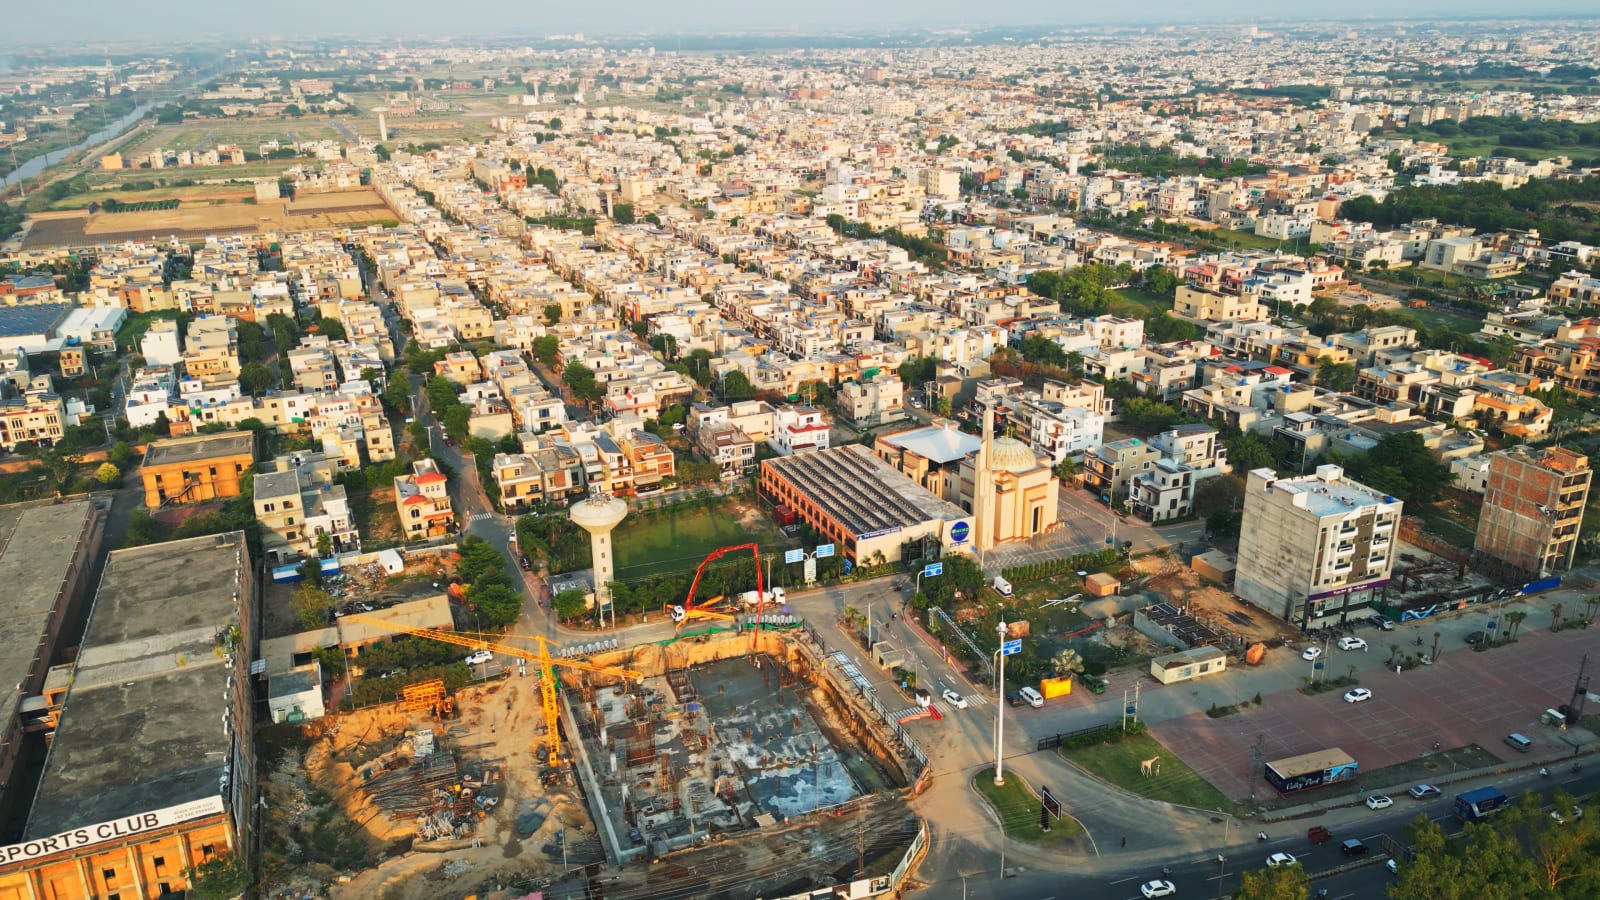
Construction is progressing on the structural works. The basement raft, walls, columns, slab and beams are complete. At ground-floor level, lift walls and columns are complete, while slab and beam work is approximately 50% complete with steel fixing and shuttering continuing. Steel work for the first floor is also in progress, with reinforcement steel delivered to site.
- Park-facing orientation with balconies to every unit
- Seismic-code RCC frame structure
- Lifts, backup power and covered parking
- Fire detection and suppression from design stage
Live status and current availability.
Basement Structure Complete
Raft foundation, basement walls, columns, slab and beam works have been completed.
Ground Floor Vertical Structure
Ground-floor lift walls and columns have been completed.
Ground Floor Slab & Beam
Ground-floor slab and beam works are approximately 50% complete. Steel fixing and shuttering are continuing.
First Floor Steel Work
Reinforcement steel has been delivered to site and first-floor steel work is in progress.
Speak to the project team for current inventory and options.
Request Availability & PricingFour layouts, all park-facing or corner.
Studio
Open-plan living and sleeping space with a separate kitchenette and a full-width balcony.
1 Bedroom
One bedroom with attached bath, separate living and dining area and a utility balcony.
2 Bedroom
Two bedrooms including a master with walk-in wardrobe, family lounge and a park-facing balcony.
A typical residential floor.
Twelve apartments per typical floor arranged around a central core with two passenger lifts and a service lift. Every unit is cross-ventilated, with living spaces turned toward the park and service areas grouped along the rear shaft.
How the tower is built and serviced.
Structure
Raft foundation and a reinforced concrete frame designed to the applicable seismic code, with shear walls at the core.
Vertical Transport
Two 13-person passenger lifts and one service lift, each with automatic rescue devices.
Power Backup
Standby generator covering lifts, pumps, corridors and a dedicated load allowance per apartment.
Life Safety
Addressable fire detection, wet risers, hose reels and a pressurised fire staircase.
Shared spaces, thoughtfully planned.
Finishes delivered with every apartment.
Flooring
Imported porcelain tile in living and bedroom areas, anti-skid tile in wet areas and balconies.
Kitchens
Fitted base and wall units with a granite worktop, stainless sink and provision for a hood and hob.
Bathrooms
Branded sanitary ware and concealed cisterns with hot and cold supply from a central system.
Joinery & Glazing
Solid-core flush entrance doors, powder-coated aluminium windows and laminated balcony glazing.
Where the project stands today.
Construction update as of 08 Sep 2026: the basement structural works are complete. Ground-floor lift walls and columns are complete, slab and beam works are approximately 50% complete, steel fixing and shuttering are continuing, and first-floor reinforcement steel work is in progress.
Residences and shared spaces.
See the building take shape.
Construction Update — 08 Sep 2026
Latest site progress showing completed basement structural works, ongoing ground-floor slab and beam works, and first-floor steel activity.
Questions, answered.
Studio, one, two and three-bedroom apartment layouts are planned for the project.
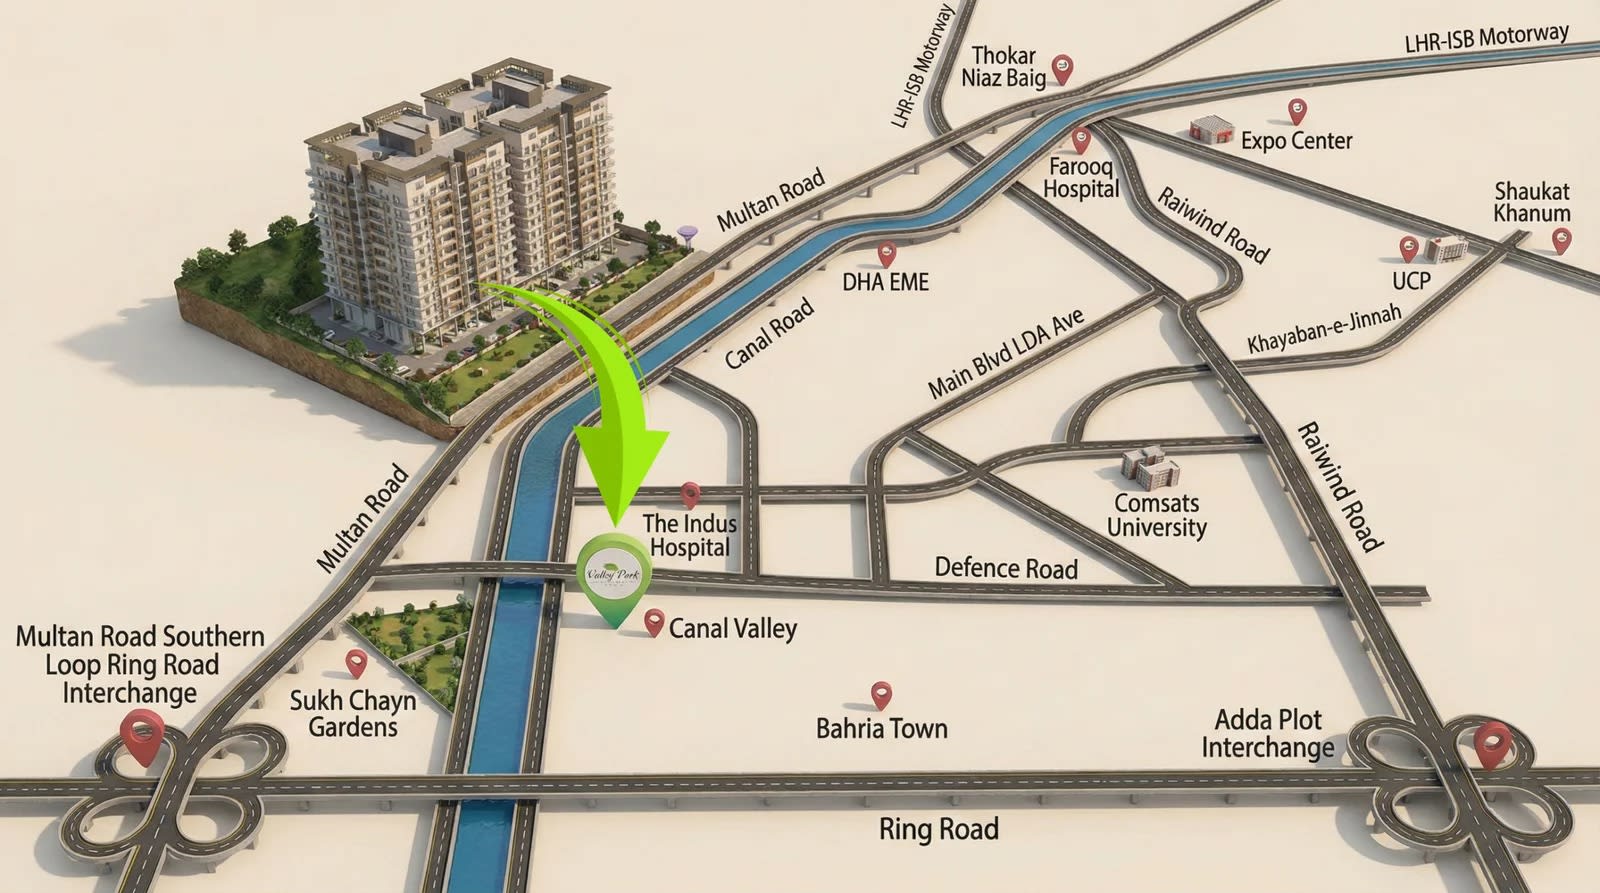
Canal Valley, Lahore
Project Enquiry
Our teams execute civil, structural, MEP and finishing scopes for private developers, institutions and public clients across housing, education, healthcare, religious, commercial, industrial and infrastructure sectors.